<-- style PDP --> 52 Bardoe Crescent, Milton - Detached for sale for $1,149,900
  • new
  • for sale

52 Bardoe Crescent

Milton, Ontario, L9T 0R7 - Scott

$1,149,900

  • Neighbourhood

    Scott

  • Major Intersection

    Main Street West/Scott Blvd.

  • Listed Since: 2 day(s)

  • Last update: today

Overview

  • Property Type

    Detached, 2-Storey

  • Bedrooms

    3 + 1

  • Bathrooms

    3

  • Basement

    Finished

  • Kitchen

    1

  • Total Parking

    6 (2 Attached Garage)

  • Lot Size

    29.3x91.35 (Feet)

  • Taxes

    $5,649.40 (2026)

  • Type

    Freehold

Property Description

Property description for 52 Bardoe Crescent, Milton

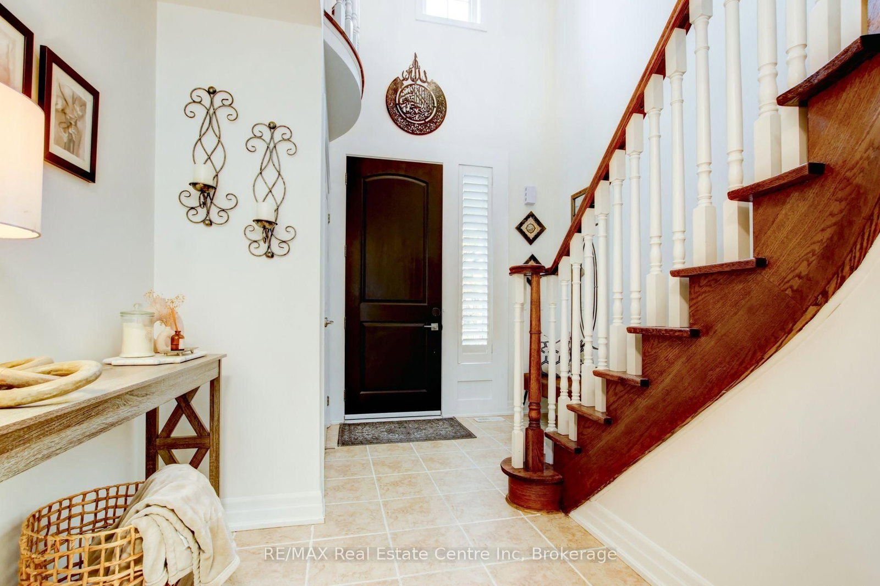
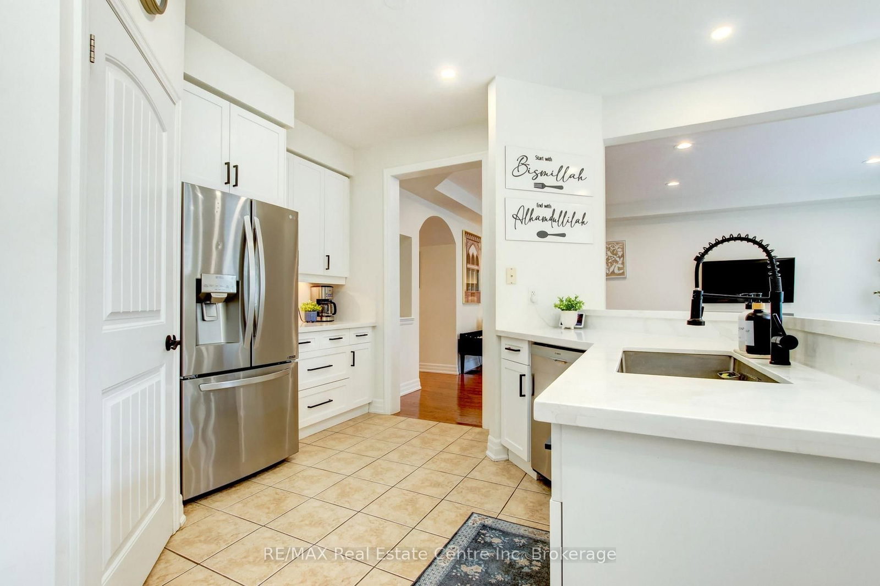
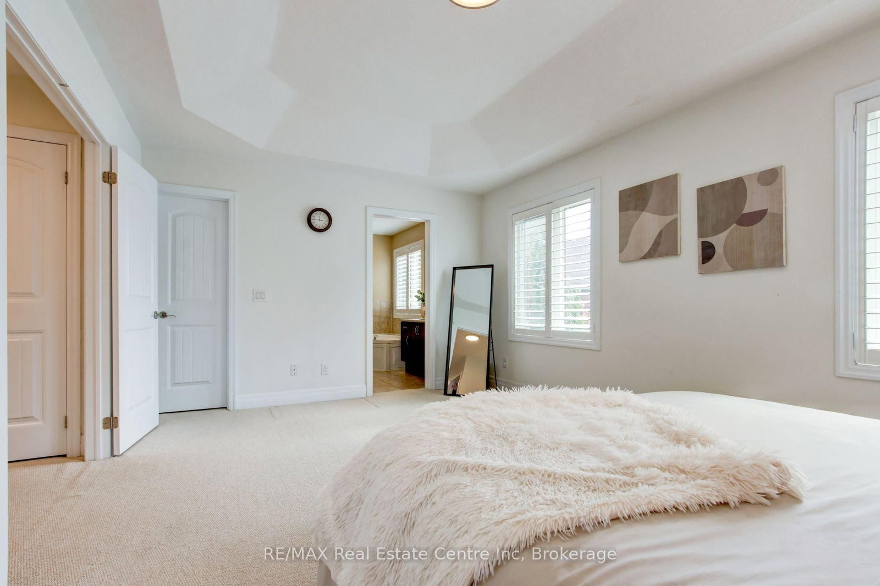
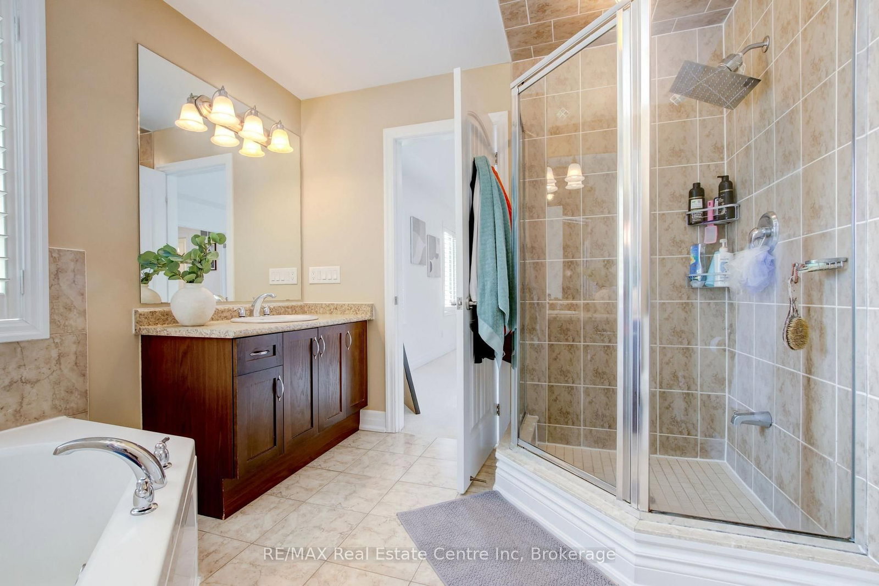
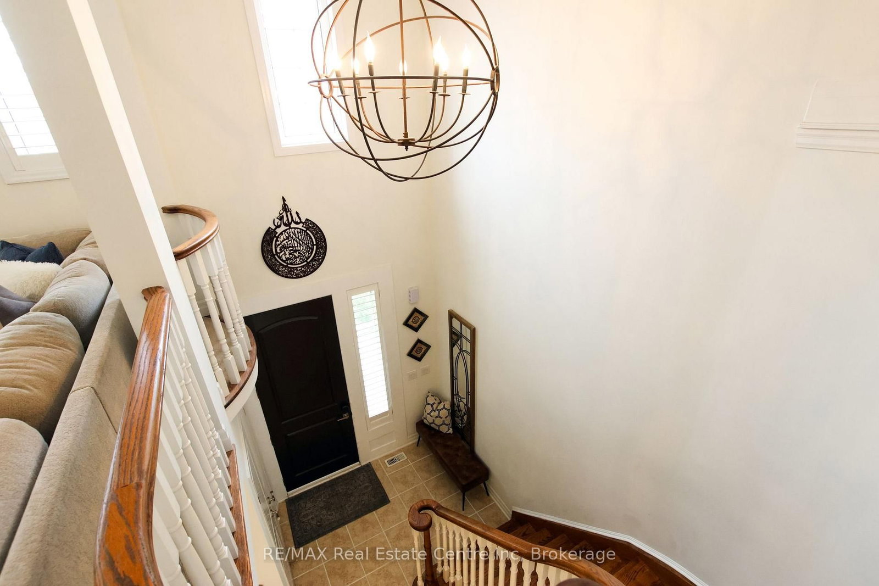
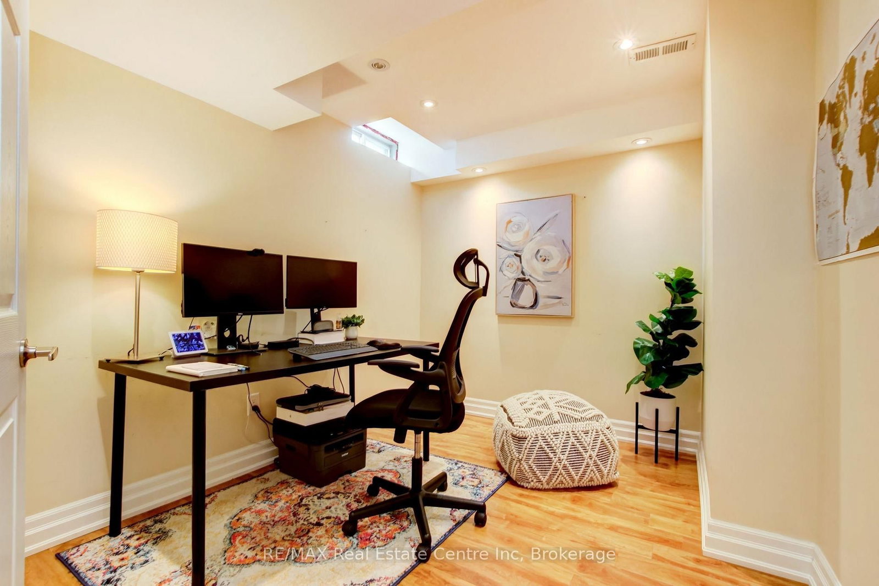
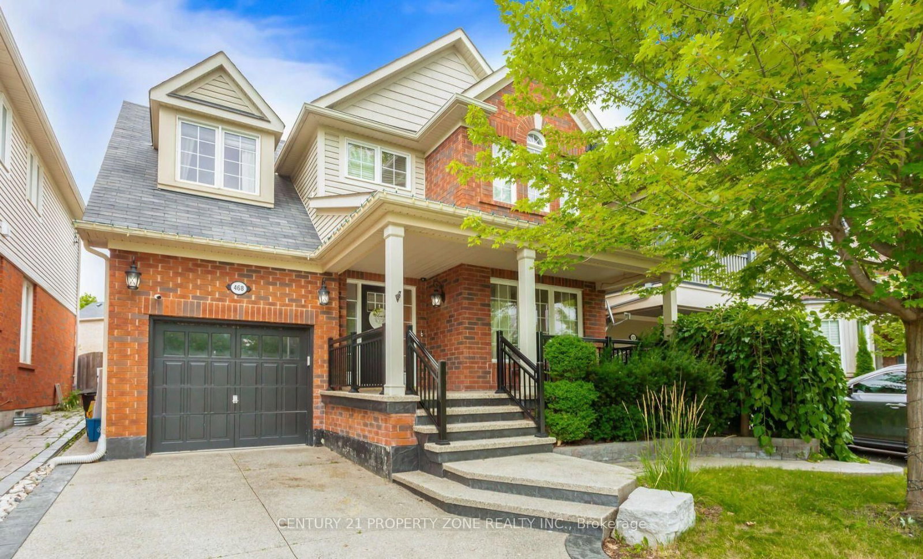
This beautifully updated 3+1 bedroom, 3-bathroom family home is situated on a quiet, child-friendly crescent in a mature and sought-after West Milton neighbourhood. The oversized front door enters a spacious foyer that is open to above. The carpet free main level features high ceilings, and a bright, open-concept living/dining area with hardwood floors, and pot lights (May 2025). The updated kitchen (2023) has quartz countertops, a matching backsplash, stainless steel appliances and an oversized breakfast area with a beautiful accent wall and a patio door walk-out to the backyard. A convenient mud room with interior access to the garage and a 2-piece bath complete the main floor. The striking curved hardwood staircase leads to the upper level, which opens into a spacious family room and three generously sized bedrooms. The primary suite serves as a private retreat, complete with a large walk-in closet and a 4-piece ensuite bath. For additional living space, the beautifully finished basement features laminate flooring, bright pot lights, extensive storage, and a versatile fourth bedroom that is ideal for a home office. Newly replaced AC (Aug 2025), new fireplace (Sep 2026). Step outside to a premium pie-shaped lot with mature trees, storage shed, and a hot tub - a perfect space for entertaining. Extended 4-car driveway with no sidewalk to shovel. The location offers incredible convenience, sitting within a 15-minute walk to Escarpment View Elementary and Middle School, Holloway Park, the Milton Fairgrounds, and Main Street shops, restaurants and cafes. Just steps to Sherwood Community Centre, giving you quick access to the local library and pool. Close to so many other amenities including grocery stores, pharmacy, and banks. Commuters will also love the exceptional transit access, just minutes to Highway 401 and the Milton GO station. This home is move-in ready and will not disappoint.

Listed by RE/MAX Real Estate Centre Inc, Brokerage

  • MLS #

    W13852118

  • Sq. Ft

    2000-2500

  • Sq. Ft. Source

    MLS

  • Lot Irregularities

    Y

  • Year Built

    Available Upon Request

  • Pool

    None

  • Drive

    Pvt Double

  • Garage

    Attached, 2 spaces

  • Total Parking

    6

  • Family Room

    Y

  • Den

    Y

  • Exterior

    Brick

  • Fireplace

    Y

  • Roof

    Shingles

  • Foundation

    Concrete

  • Elevator

    n/a

  • Water View

    n/a

  • Laundry Level

    n/a

  • Heat

    Forced Air

  • A/C

    Central Air

  • Water

    Municipal

  • Water Supply

    n/a

  • Sewers

    Sewers

  • Central Vac

    N

  • Living

    6.24 x 3.96 ft Main level

    Combined W/Dining, hardwood floor, Pot Lights

  • Dining

    6.24 x 3.96 ft Main level

    Combined W/Living, Open Concept, hardwood floor

  • Kitchen

    3.54 x 4.4 ft Main level

    Stainless Steel Appl, Quartz Counter, Open Concept

  • Breakfast

    3.98 x 4.38 ft Main level

    W/O To Yard, O/Looks Living, Pot Lights

  • Family

    4.98 x 6.81 ft 2nd level

    Gas Fireplace, Large Window, Broadloom

  • 2nd Br

    2.98 x 3.0 ft 2nd level

    California Shutters, Window, Closet

  • 3rd Br

    3.06 x 3.33 ft 2nd level

    Window, Closet, California Shutters

  • Primary

    3.65 x 5.35 ft 2nd level

    W/I Closet, 4 Pc Ensuite, Double Doors

  • Rec

    6.37 x 4.99 ft Bsmt level

    Laminate, Pot Lights, Window

  • 4th Br

    2.55 x 3.19 ft Bsmt level

    Window, Closet, Laminate

  • Utility

    4.1 x 4.12 ft Bsmt level

    Unfinished, Combined W/Laundry

  • MLS #

    W13852118

  • Sq. Ft

    2000-2500

  • Sq. Ft. Source

    MLS

  • Lot Irregularities

    Y

  • Year Built

    Available Upon Request

  • Pool

    None

  • Drive

    Pvt Double

  • Garage

    Attached, 2 spaces

  • Total Parking

    6

  • Family Room

    Y

  • Den

    Y

  • Exterior

    Brick

  • Fireplace

    Y

  • Roof

    Shingles

  • Foundation

    Concrete

  • Elevator

    n/a

  • Water View

    n/a

  • Laundry Level

    n/a

  • Heat

    Forced Air

  • A/C

    Central Air

  • Water

    Municipal

  • Water Supply

    n/a

  • Sewers

    Sewers

  • Central Vac

    N

  • Living

    6.24 x 3.96 ft Main level

    Combined W/Dining, hardwood floor, Pot Lights

  • Dining

    6.24 x 3.96 ft Main level

    Combined W/Living, Open Concept, hardwood floor

  • Kitchen

    3.54 x 4.4 ft Main level

    Stainless Steel Appl, Quartz Counter, Open Concept

  • Breakfast

    3.98 x 4.38 ft Main level

    W/O To Yard, O/Looks Living, Pot Lights

  • Family

    4.98 x 6.81 ft 2nd level

    Gas Fireplace, Large Window, Broadloom

  • 2nd Br

    2.98 x 3.0 ft 2nd level

    California Shutters, Window, Closet

  • 3rd Br

    3.06 x 3.33 ft 2nd level

    Window, Closet, California Shutters

  • Primary

    3.65 x 5.35 ft 2nd level

    W/I Closet, 4 Pc Ensuite, Double Doors

  • Rec

    6.37 x 4.99 ft Bsmt level

    Laminate, Pot Lights, Window

  • 4th Br

    2.55 x 3.19 ft Bsmt level

    Window, Closet, Laminate

  • Utility

    4.1 x 4.12 ft Bsmt level

    Unfinished, Combined W/Laundry

Thinking of Selling?

Find Out Your Home’s Value in Today’s Market!

No Email or Signup is required to view your home estimate.

estimate your home value

Contact Manoj Kukreja

Sales Representative,
Century 21 People’s Choice Realty Inc.,
Brokerage
(647) 576 - 2100

Manoj profile avatar

Property History

Property history for 52 Bardoe Crescent, Milton

This property has been sold 4 times before. Create your free account to explore sold prices, detailed property history, and more insider data.

Sign In / Register

Mortgage Calculator

This data is for informational purposes only.

Mortgage Payment per month

Principal Amount

Interest

Total Payable

Amortization

Amortization

Closing Cost Calculator

This data is for informational purposes only.

Closing Cost Total for this property

Total Cash flow for purchasing this property

Down Payment(%)*
Additional information

Provincial Land Transfer Tax

Ontario Land Transfer Tax Rebate

Toronto Land Transfer Tax

Toronto Land Transfer Tax Rebate

PST on CMHC Insurance Premium

Lawyer Fees

$2,825

Government Registration Fee's

$164

Title Insurance

Closing Cost Total

Total Cash flow for purchasing this property

Provincial Land Transfer Tax

Ontario Land Transfer Tax Rebate

Toronto Land Transfer Tax

Toronto Land Transfer Tax Rebate

PST on CMHC Insurance Premium

Lawyer Fees

$2,825

Government Registarion Fee's

$164

Title Insurance

Down Payment(%)*

* A down payment of less than 20% is permitted only for first-time home buyers purchasing their principal residence. The minimum down payment required is 5% for the portion of the purchase price up to $500,000, and 10% for the portion between $500,000 and $1,500,000. For properties priced over $1,500,000, a minimum down payment of 20% is required.

Thinking of Selling?

Find Out Your Home’s Value in Today’s Market!

No Email or Signup is required to view your home estimate.

estimate your home value

Contact Manoj Kukreja

Sales Representative, Century 21 People’s Choice Realty Inc., Brokerage
(647) 576 - 2100

Manoj profile avatar

Recent Sold Listings in Scott, Milton

Popular Cities